Industrial Vastu Consultation

industrial building Industrial Vastu Consultation

Factories • Warehouses • Manufacturing Units • Industrial Estates

Thoughtful Planning for Industrial & Manufacturing Spaces

Industrial facilities bring together land, buildings, machinery, people, storage, movement and operational processes. Whether you’re planning a new factory, manufacturing unit, warehouse or industrial facility, Vastu considerations can be introduced during the planning and design process.

Tina Sekhsaria provides personalised Industrial Vastu Consultation based on the site’s characteristics, proposed layout and intended use, while recognising the practical requirements of modern industrial environments.

Is This Consultation Right for You?

This Consultation May Be Right for You If You Are…

Purchasing Industrial Land

Consider the site’s orientation and characteristics before committing to the development.

Acquiring an Existing Industrial Property

Review the existing facility and layout before making significant changes.

Building a New Factory

Consider Vastu during site planning and facility design.

Designing a Manufacturing Unit

Review proposed functional areas and the overall industrial layout.

Expanding an Existing Facility

Consider how new construction or operational areas relate to the existing site.

Planning a Warehouse or Logistics Facility

Review the proposed layout in relation to storage, movement and operational requirements.

Why Consider Industrial Vastu?

Industrial facilities are complex environments where site conditions, building layout, machinery, storage, movement and operational requirements all need to work together.

An Industrial Vastu Consultation provides an additional perspective on the planning and arrangement of these spaces, allowing relevant Vastu considerations to be reviewed alongside architectural, engineering and operational requirements.

Vastu guidance is intended to complement professional architectural and engineering planning—not replace it.

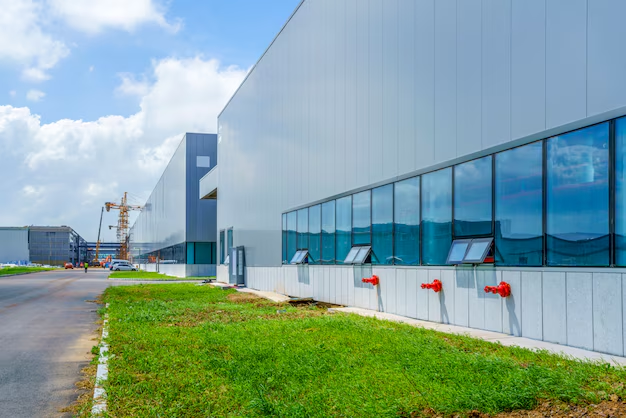
industrial park factory building Industrial Vastu Consultation

What Does an Industrial Vastu Consultation Include?

Site & Orientation

  • Site orientation
  • Plot configuration
  • Entry and access points
  • Surrounding context

Facility Planning

  • Main building layout
  • Administrative areas
  • Production zones
  • Functional departments

Machinery & Equipment

  • Major machinery placement
  • Equipment zones
  • Relationship between operational areas

Storage & Movement

  • Raw material storage
  • Finished goods
  • Loading and dispatch
  • Internal movement

Support Areas

  • Utilities
  • Staff areas
  • Maintenance
  • Other relevant facilities

The assessment is customised to every industrial facility and depends on the type of industry, operational processes and project stage.

Industrial Facilities We Consult On

  • Manufacturing Plants
  • Factories
  • Processing Units
  • Warehouses
  • Distribution Centres
  • Logistics Facilities
  • Industrial Sheds
  • Assembly Units
  • Workshops
  • Production Facilities
  • Industrial Estates

The Consultation Process

A Simple Four-Step Process

Step – 1 

Understand the Project

Understand the site, industry, facility type and stage of development.

Step – 2

Review Site & Plans

Study available site plans, architectural drawings and relevant operational details.

Step – 3

Industrial Vastu Assessment

Review the facility from a Vastu perspective in relation to its proposed or existing layout.

Step – 4

Recommendations & Discussion

Discuss relevant observations and practical recommendations that can be considered alongside the project’s architectural and operational requirements.

Related articles

How to Improve Factory Performance with Simple and Practical Vastu Tips

How to Improve Factory Performance with Simple and Practical Vastu Tips

Factory owners often invest in machinery, manpower, and marketing, yet overlook spatial energy alignment. These Vastu Tips help balance industrial…

Frequently Asked Questions

A professional consultation that reviews an industrial site’s layout, orientation and relevant functional areas from a Vastu perspective.

Yes. The planning stage can provide greater flexibility for considering site and layout-related requirements.

Yes. Existing factories and manufacturing facilities can also be reviewed.

Yes. Warehouses, distribution centres and logistics facilities can be considered depending on the project’s requirements.

Machinery and equipment placement can be considered as part of the broader industrial layout assessment, depending on the nature of the facility.

Yes. An industrial site can be assessed before purchase or development, subject to the information available.

Depending on the project and scope, consultations can be conducted online using plans, drawings, photographs, videos and discussions.

Related Services

Property Vastu

Buying another property?

Residential Vastu

Planning a new home?

Online Consultation

Need remote guidance?

Planning an Industrial Project?

Whether you’re establishing a new manufacturing facility, purchasing industrial land or expanding an existing operation, an Industrial Vastu Consultation provides practical guidance to support informed planning decisions.

Book a consultation with Tina Sekhsaria and take the next step with confidence.